
Building permits for patio covers in Germany: the rules in all 16 federal states

A patio cover makes a terrace usable in any weather. Before planning begins, however, it is worth checking the legal requirements. Whether a permit is needed is regulated differently in each German federal state. INODEQ explains clearly what matters.
Do I need a building permit for my patio cover?
In many federal states, smaller patio covers up to certain dimensions do not require a building permit. Even for permit-free projects, however, basic regulations must be observed, such as minimum distances to neighboring plots and local development plans.
Overview: patio covers and the rules of the federal states
Here is a compact overview of the most common rules by federal state.
Before turning to the specific rules, a few important terms that come up again and again, explained simply:
- Inner zone (Innenbereich): a plot located within a town or village, where houses stand close together and form a continuous built-up area. Simplified rules usually apply here.
- Outer zone (Außenbereich): plots outside built-up areas, for example on the edge of town, in open fields, in forests or on weekend plots. Stricter rules apply here, and many projects require a permit.
- Notification procedure (Kenntnisgabeverfahren or Bauanzeige): a simplified form of building application. The builder informs the authority about the project. If there is no objection within a set period, construction may begin, but only if all regulations are met.
- Building classes (Gebäudeklassen, GK): a classification of buildings by size and use. GK 1 to 3 are usually single-family homes or smaller residential buildings, for which simpler rules often apply.
- Distance to neighbors: this refers to the setback areas (Abstandsflächen), meaning the area between the structure and the property boundary that must remain free. In most cases this is around 3 meters.
To ensure a patio cover is not only beautiful but also legally compliant, the key regulations for each federal state are summarized clearly below:
Baden-Württemberg
- Permit-free up to: 30 m² of floor area (inner zone only)
- Procedure if exceeded: building application, a simplified procedure may be possible
- Distance to neighbors: approx. 3 m
- Special features: permit required in the outer zone
Bavaria
- Permit-free up to: 30 m² of floor area, 3 m depth
- Procedure if exceeded: building application, notification possible where a development plan exists
- Distance to neighbors: approx. 3 m
- Special features: strict inspections, high fines possible
Berlin
- Permit-free up to: 30 m² of floor area, 3 m depth
- Procedure if exceeded: building application (standard procedure)
- Distance to neighbors: approx. 3 m
- Special features: observe development plans in densely built-up districts
Brandenburg
- Permit-free up to: 30 m² of floor area, 4 m depth
- Procedure if exceeded: building application, simplified procedure possible
- Distance to neighbors: approx. 3 m
- Special features: permit required in the outer zone
Bremen
- Permit-free up to: 30 m² of floor area, 3.5 m depth
- Procedure if exceeded: building application, notification possible
- Distance to neighbors: approx. 3 m
Hamburg
- Permit-free up to: 30 m² of floor area, 3 m depth
- Procedure if exceeded: building application, notification possible
- Distance to neighbors: approx. 3 m
Hesse
- Permit-free up to: no fixed limit, ground floor permit-free for small residential buildings (building classes 1 to 3)
- Procedure if exceeded: building application, simplified procedure possible
- Distance to neighbors: approx. 3 m
- Special features: only smaller residential buildings (single- and two-family houses) are permit-free
Mecklenburg-Western Pomerania
- Permit-free up to: 30 m² of floor area, 3 m depth
- Procedure if exceeded: building application, notification possible
- Distance to neighbors: approx. 3 m
Lower Saxony
- Permit-free up to: 30 m² of floor area, 3 m depth
- Procedure if exceeded: building application, simplified procedure possible
- Distance to neighbors: approx. 3 m
North Rhine-Westphalia
- Permit-free up to: 30 m² of floor area, 4.5 m depth
- Procedure if exceeded: building application, permit exemption procedure (Genehmigungsfreistellung) possible
- Distance to neighbors: 3 m (no distance at a shared boundary between terraced or semi-detached houses)
- Special features: no distance required for terraced and semi-detached houses at a shared boundary
Rhineland-Palatinate
- Permit-free up to: 50 m³ of enclosed volume (approx. 20 to 30 m² of floor area)
- Procedure if exceeded: building application, notification possible
- Distance to neighbors: approx. 3 m
- Special features: the outer zone is not permit-free; volume rather than area is decisive
Saarland
- Permit-free up to: 36 m² of floor area, 3 m depth
- Procedure if exceeded: building application, notification possible
- Distance to neighbors: approx. 3 m
- Special features: largest permit-free area in Germany
Saxony
- Permit-free up to: 30 m² of floor area, 3 m depth
- Procedure if exceeded: building application, notification possible
- Distance to neighbors: approx. 3 m
Saxony-Anhalt
- Permit-free up to: 30 m² of floor area, 3 m depth
- Procedure if exceeded: building application, notification possible
- Distance to neighbors: approx. 3 m
Schleswig-Holstein
- Permit-free up to: 30 m² of floor area, 3 m depth
- Procedure if exceeded: building application, notification possible
- Distance to neighbors: approx. 3 m
Thuringia
- Permit-free up to: 30 m² of floor area, 4 m depth
- Procedure if exceeded: building application, simplified procedure possible
- Distance to neighbors: approx. 3 m
- Special features: the outer zone always requires a permit
In every case, check the local development plans and, if in doubt, seek advice from the responsible building authority at an early stage. That is the safest way forward.
Key general regulations, even without a permit
Even where no permit is required, some basic building regulations must be observed:
- Setback areas: usually at least 3 m from the property boundary
- Local development plans: always check whether the municipality has specific requirements
- Structural engineering and safety: ensure sufficient load-bearing capacity, especially for wind and snow loads
- Fire protection and heritage protection: special regulations may apply depending on the location
Do I need my neighbors’ consent?
If the legally required minimum distance is observed, no formal consent is needed. Nevertheless, it is advisable to talk to the neighbors early on. If the minimum distance is to be reduced, for example with terraced houses, written consent is required. In some cases, registering a Baulast (a public-law building obligation) is also advisable.
How do I apply for a building permit?
If a building permit is required, the following documents are submitted to the responsible building authority:
- Application forms
- Site plan (cadastral extract)
- Building drawings (floor plan, section and elevations)
- Structural calculations
As a rule, this requires an architect or civil engineer authorized to submit building documents.
Is retroactive approval possible?
If the patio cover has already been built and it only becomes clear afterwards that a permit would have been required, approval can be applied for retroactively. However, fines or even demolition may follow if the structure cannot be approved.
The INODEQ checklist for safe planning
- Check the legal requirements: clarify the regulations for the federal state concerned.
- Contact the building authority: ideally, have the plans confirmed in writing.
- Observe distances: respect the minimum distances or obtain the neighbors’ consent.
- Register the project: submit a building application in good time if required.
- Ensure safety: make sure the patio cover is structurally sound.
Want to know more or need personal support? The INODEQ team is happy to help and accompanies every step of planning and approval reliably.

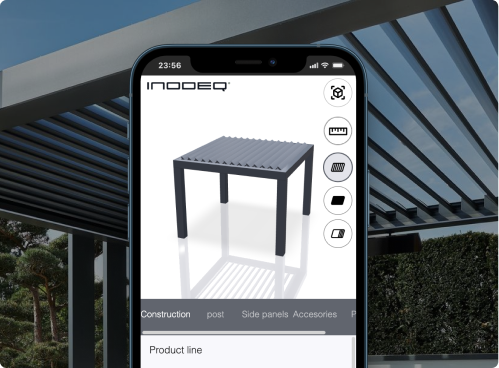
Request a personal consultation now
- Experience and test products up close
- Live demonstration of all features
- Test color and fabric samples
- Test lighting and shading options
- Direct, personal advice without waiting
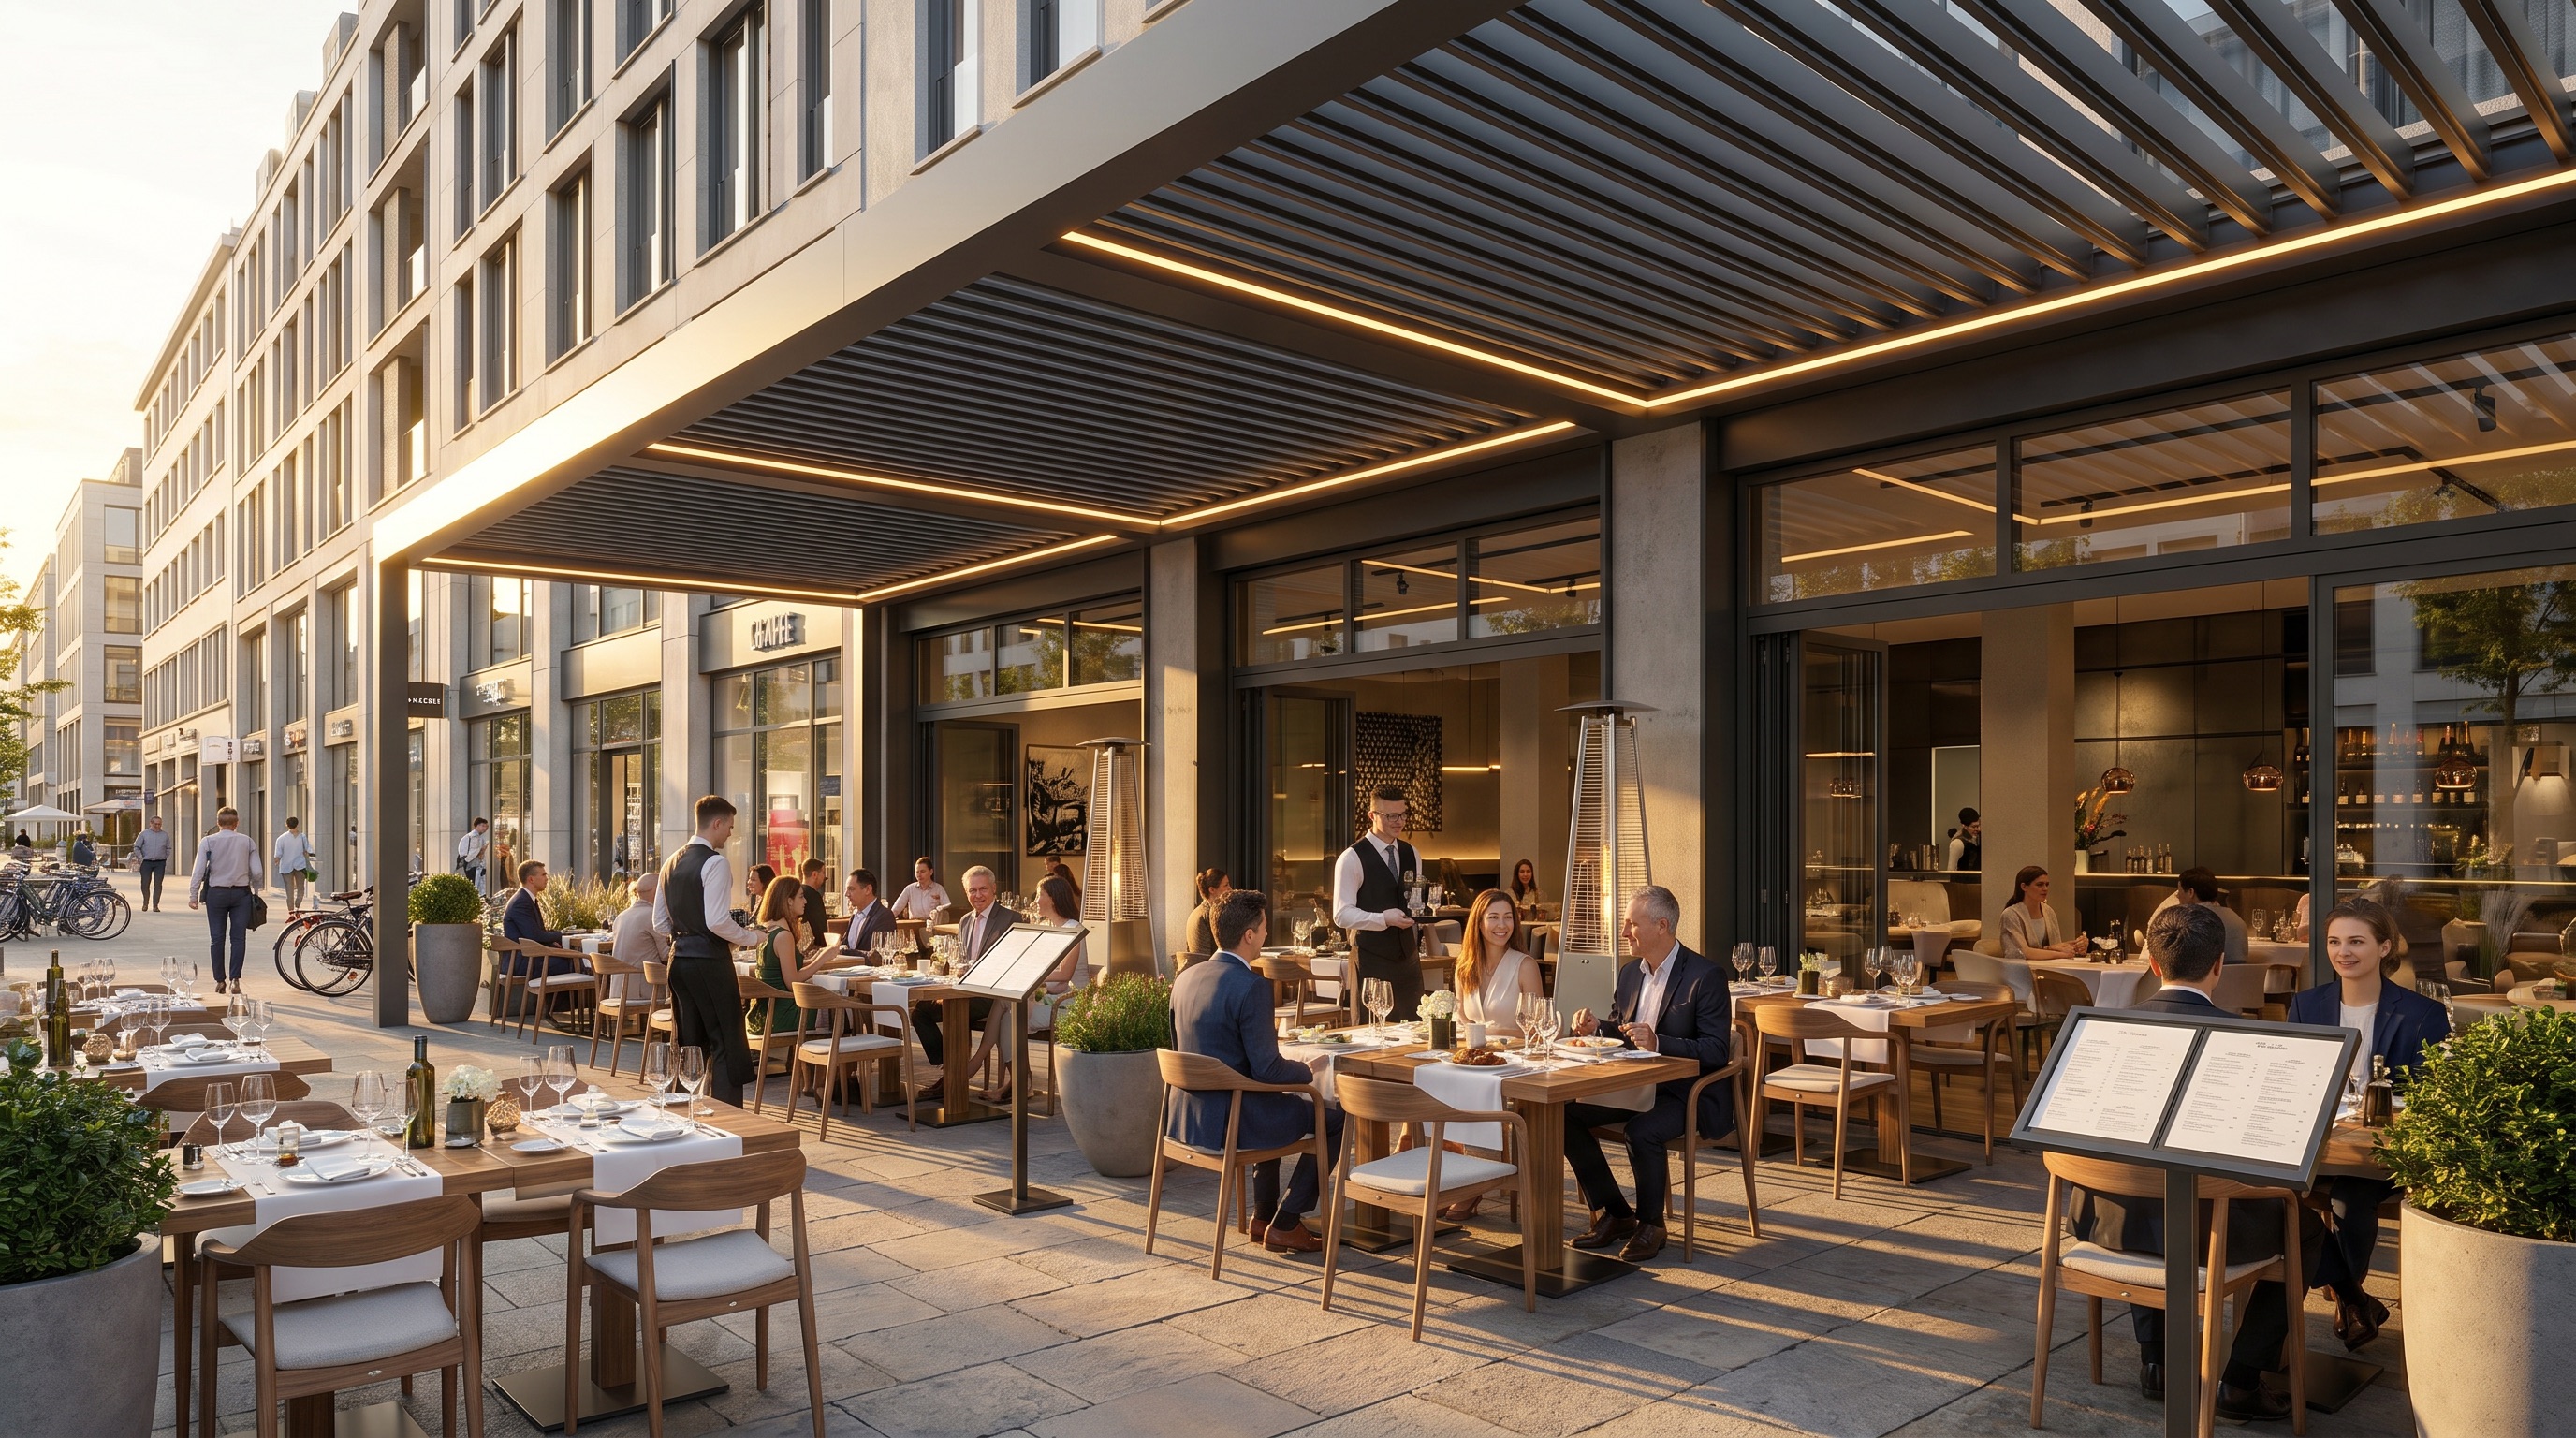
Warum Regen für Gastronomen teurer ist als viele denken

INODEQ® Garden im 7Pines Resort Ibiza
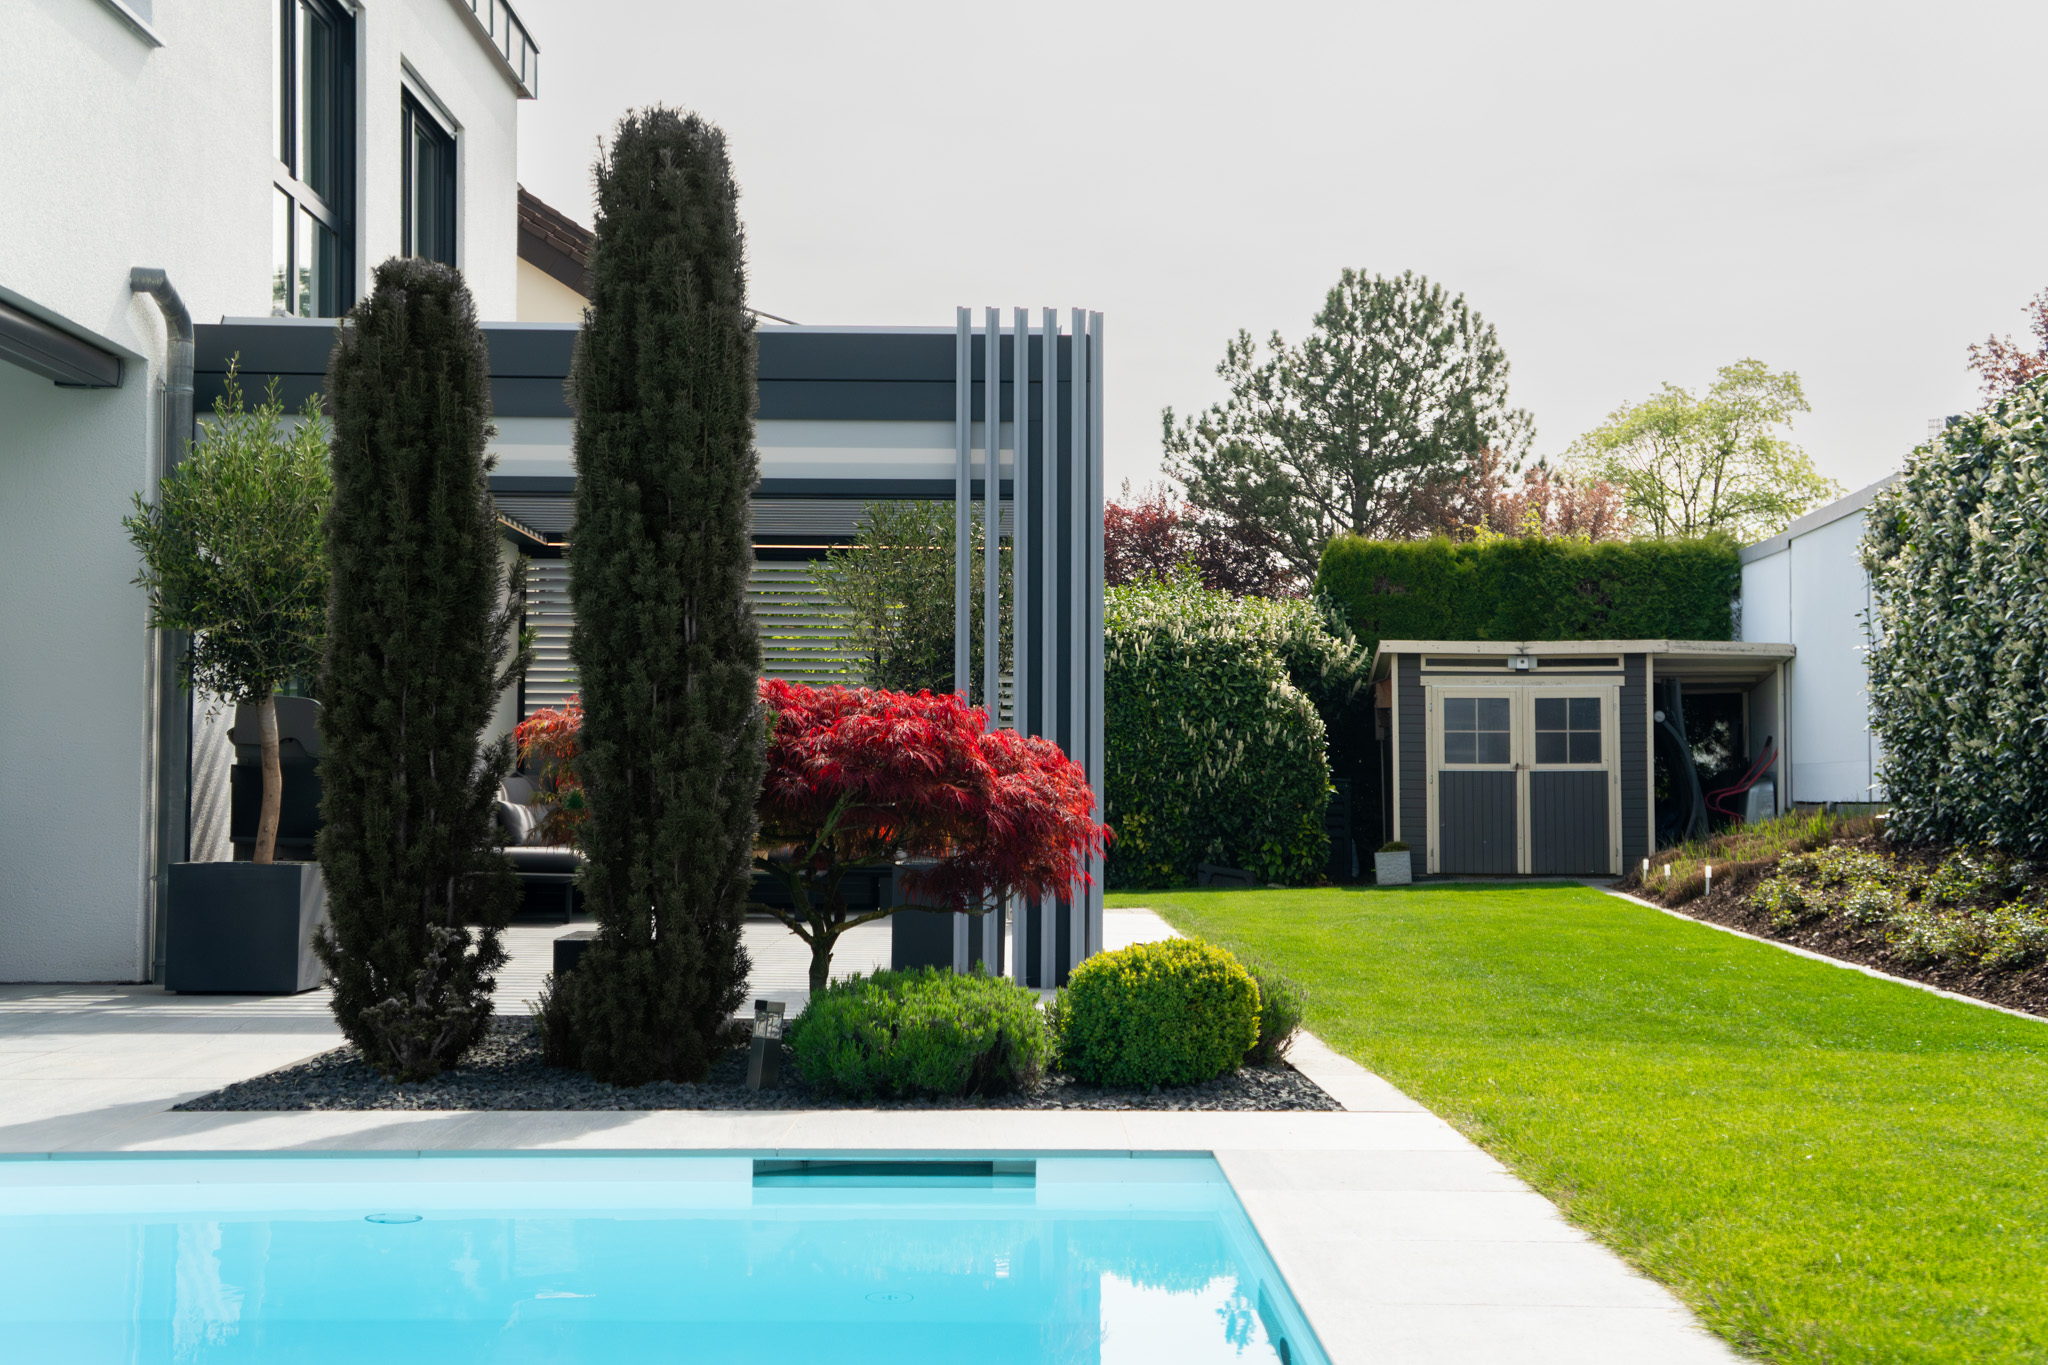
INODEQ® BiColor Option – Architektur trifft auf individuelle Farbgestaltung
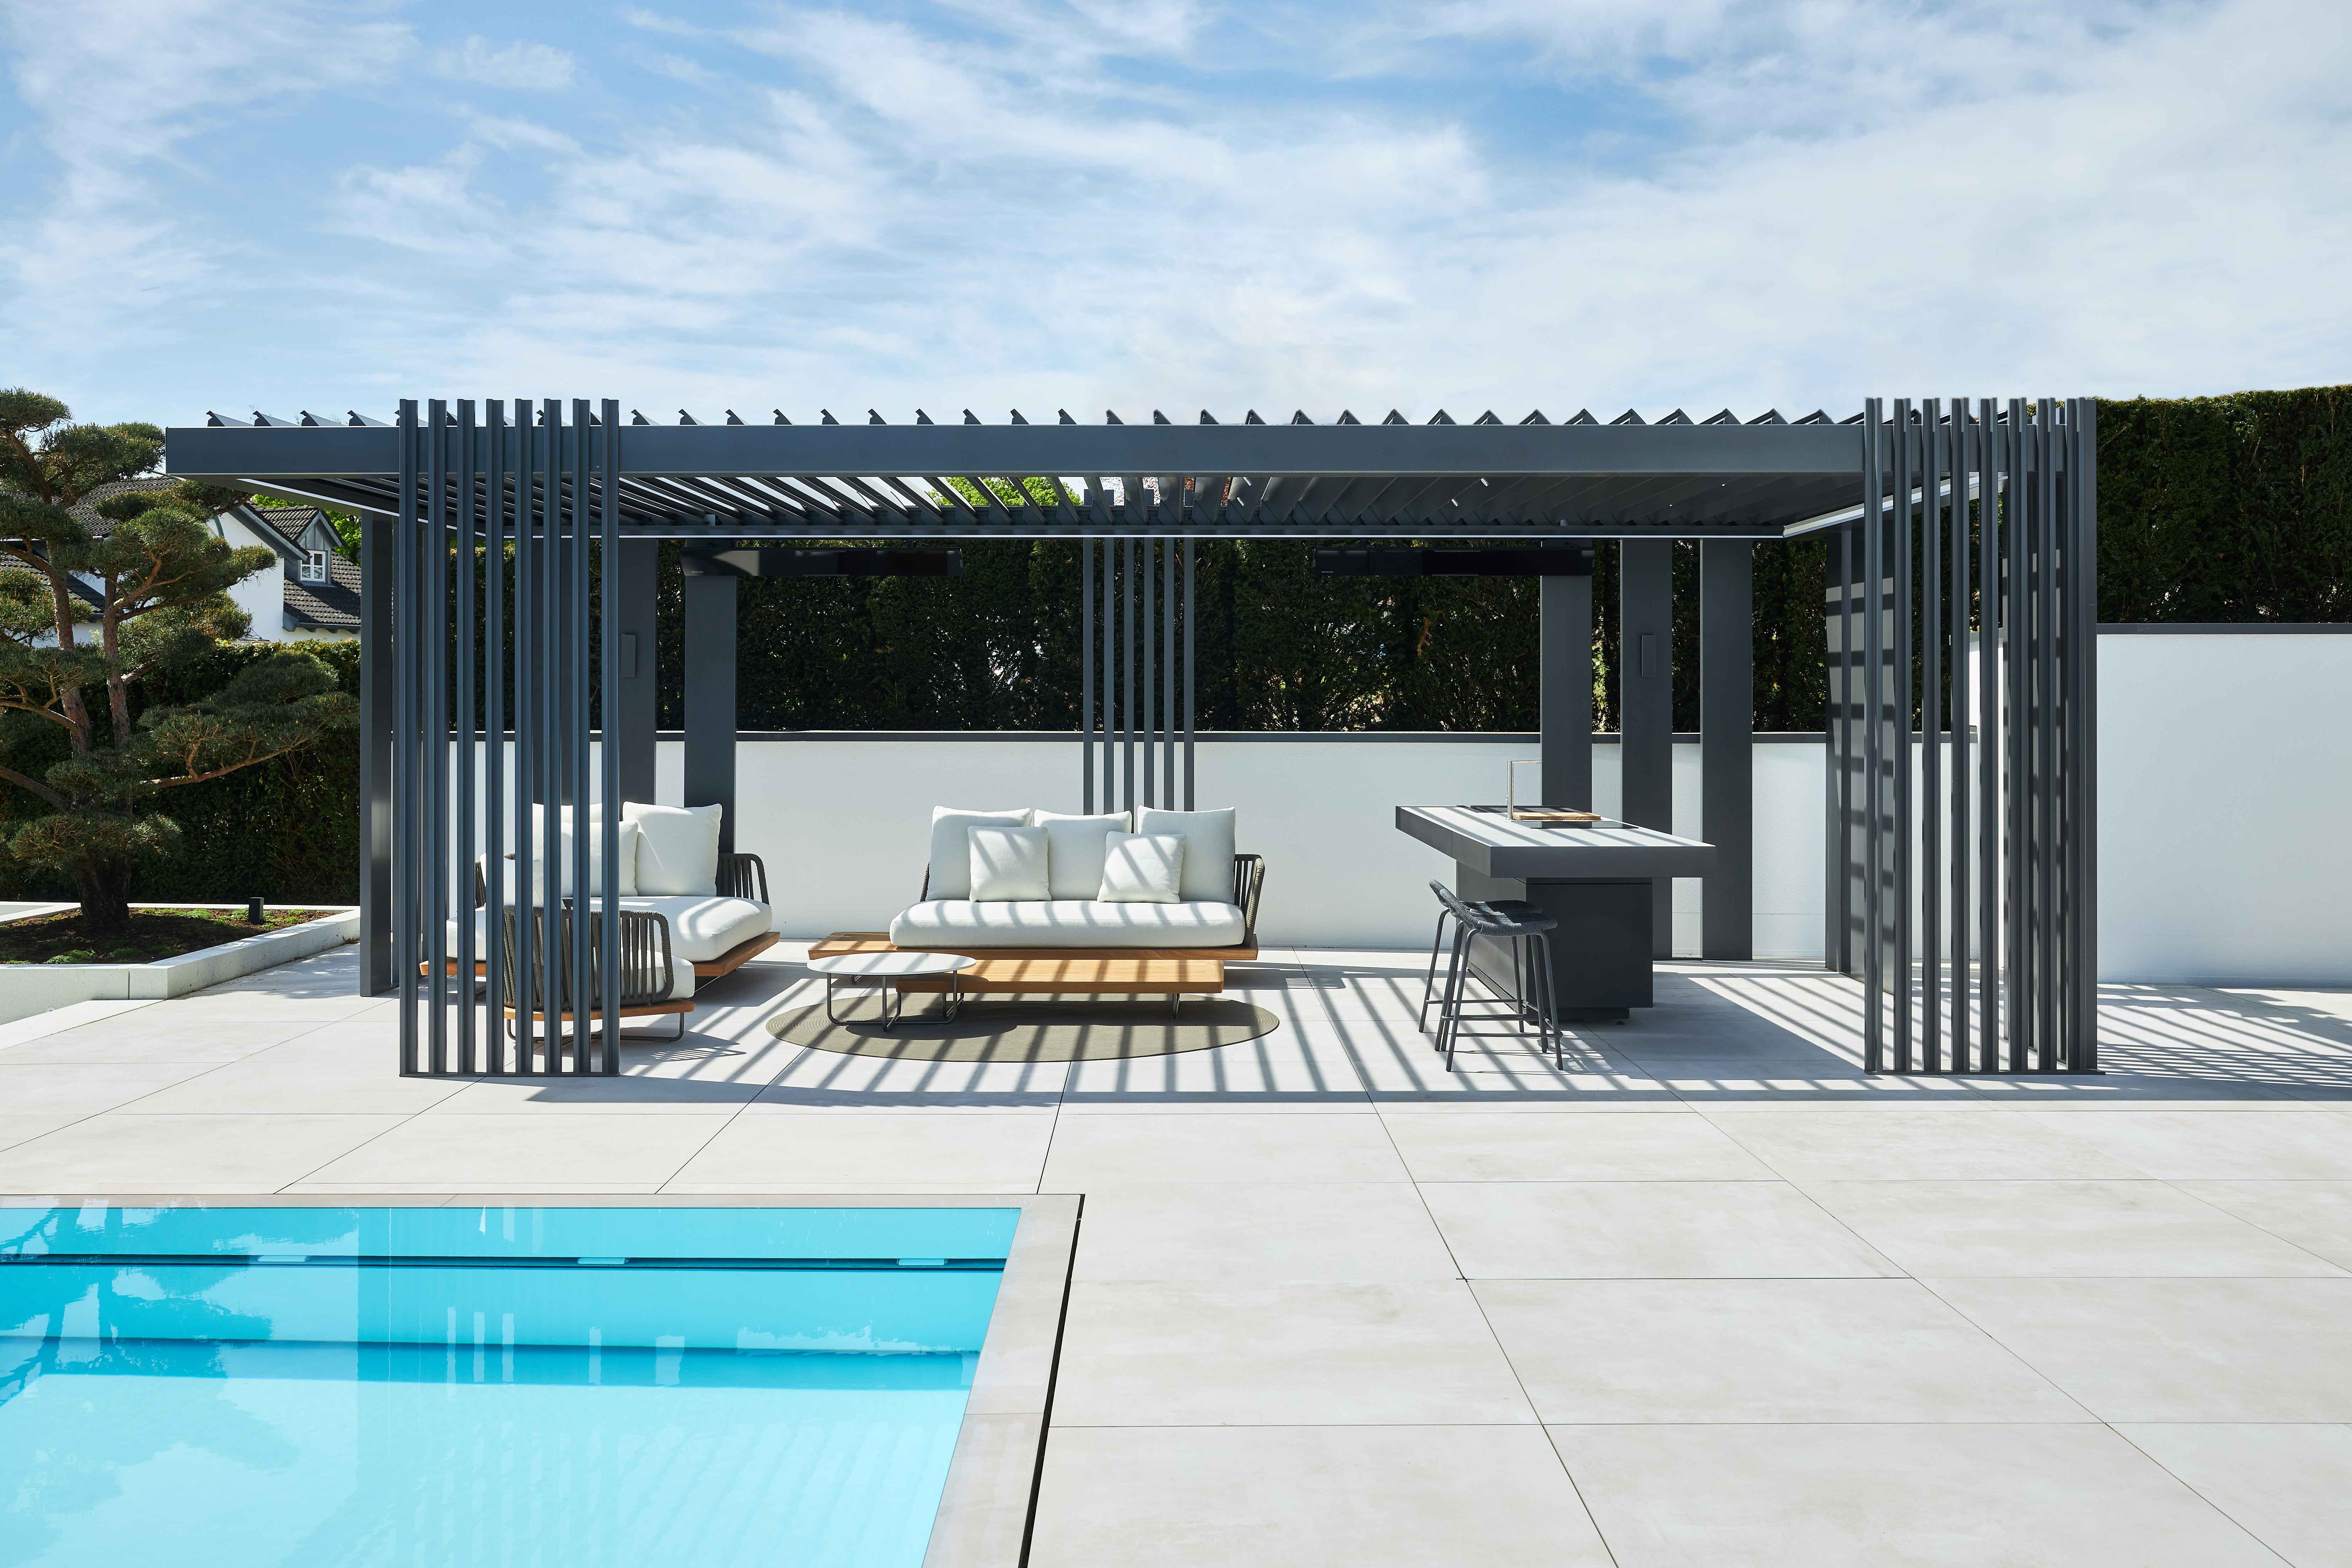
Signature Collection: Outdoor-Luxus auf höchstem Niveau
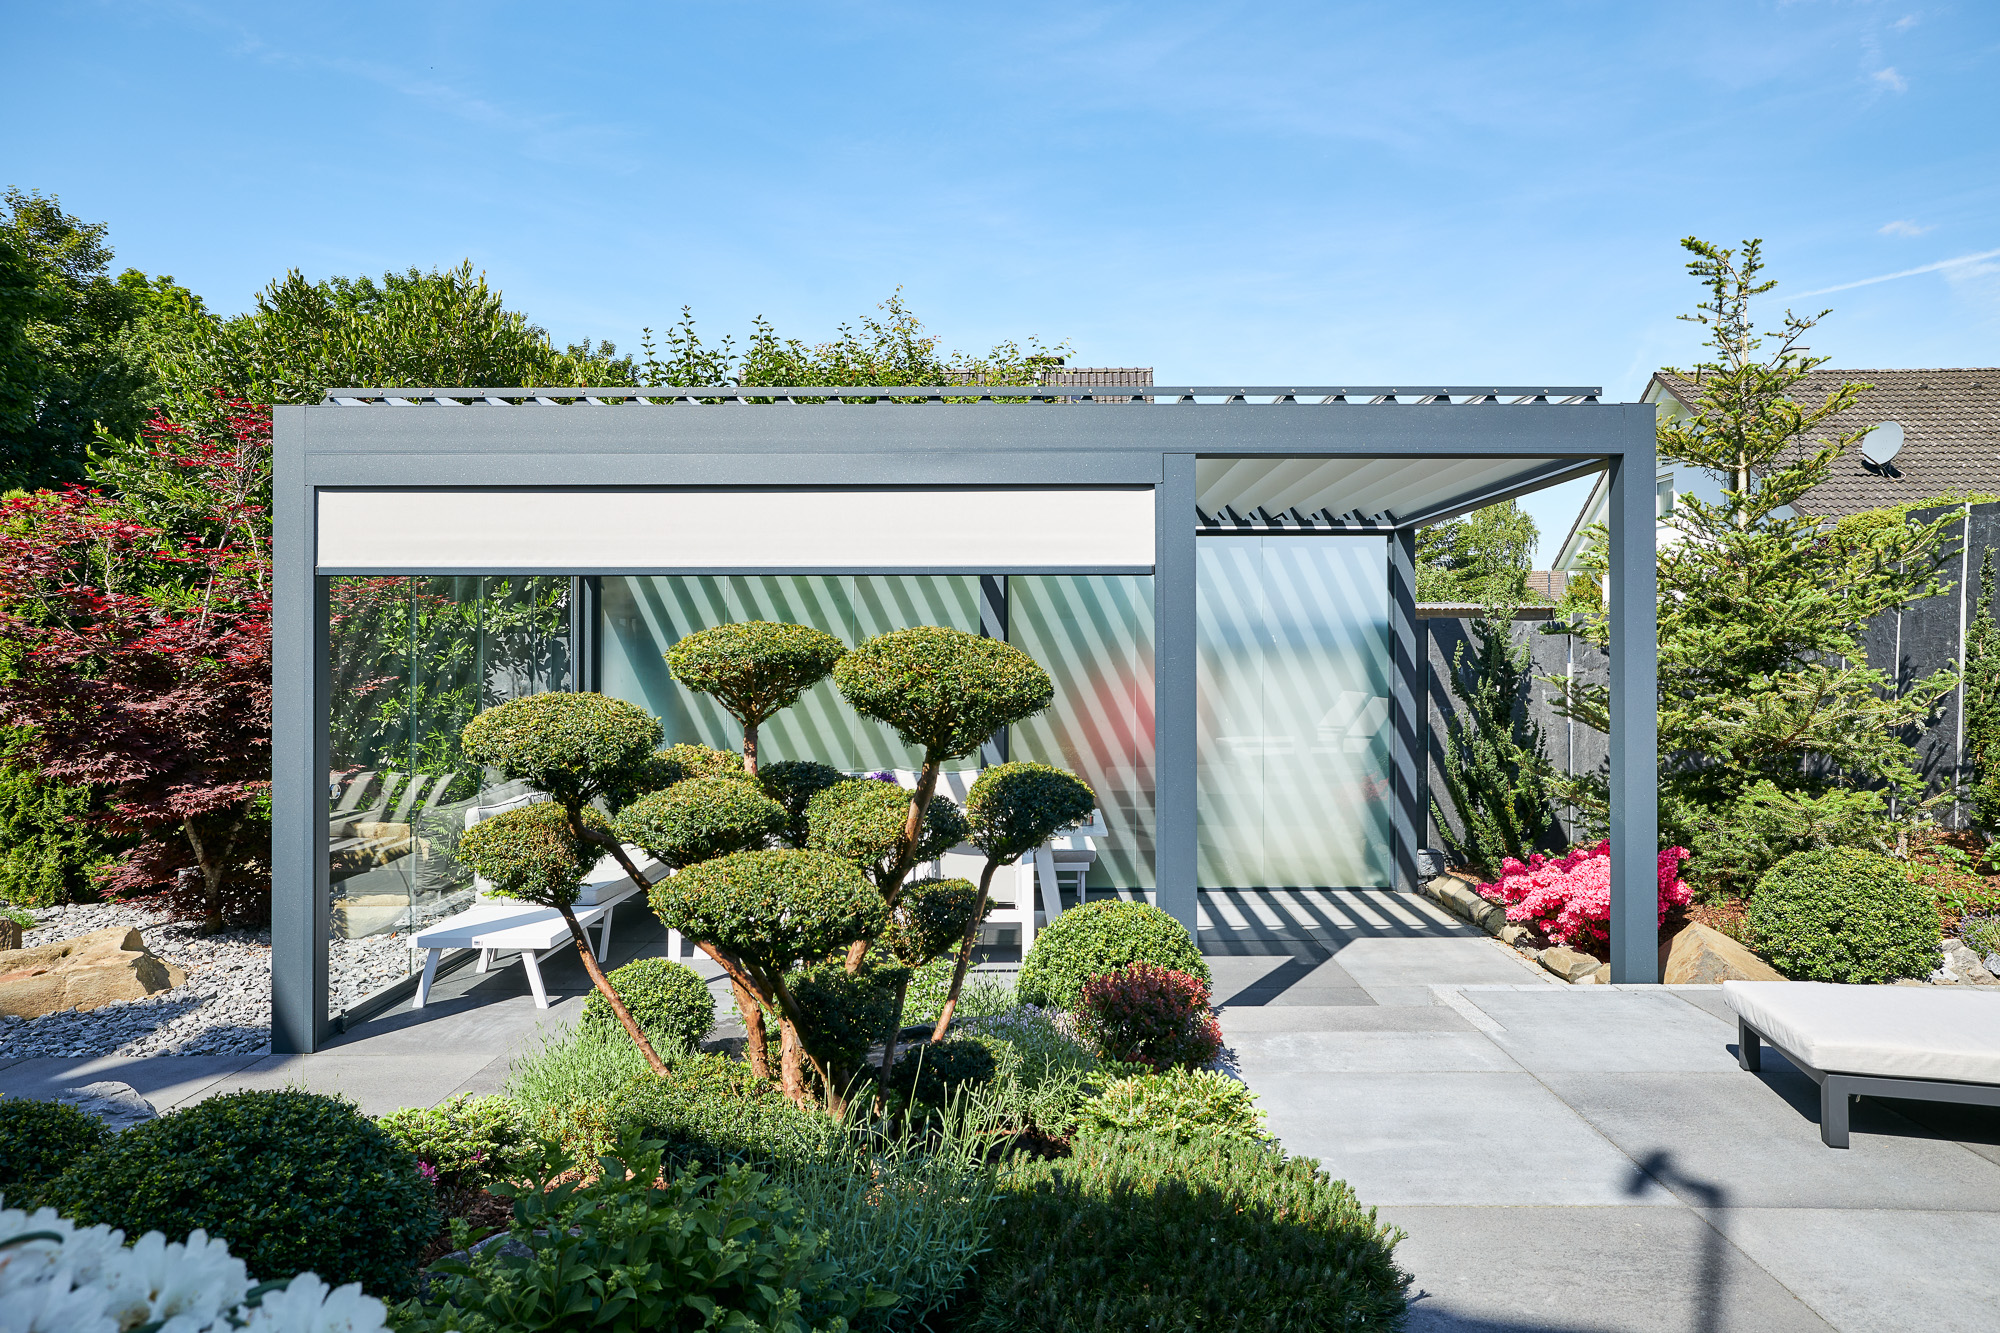
Essence Collection: Zeitlose Eleganz, intelligente Technik und kompromisslose Qualität
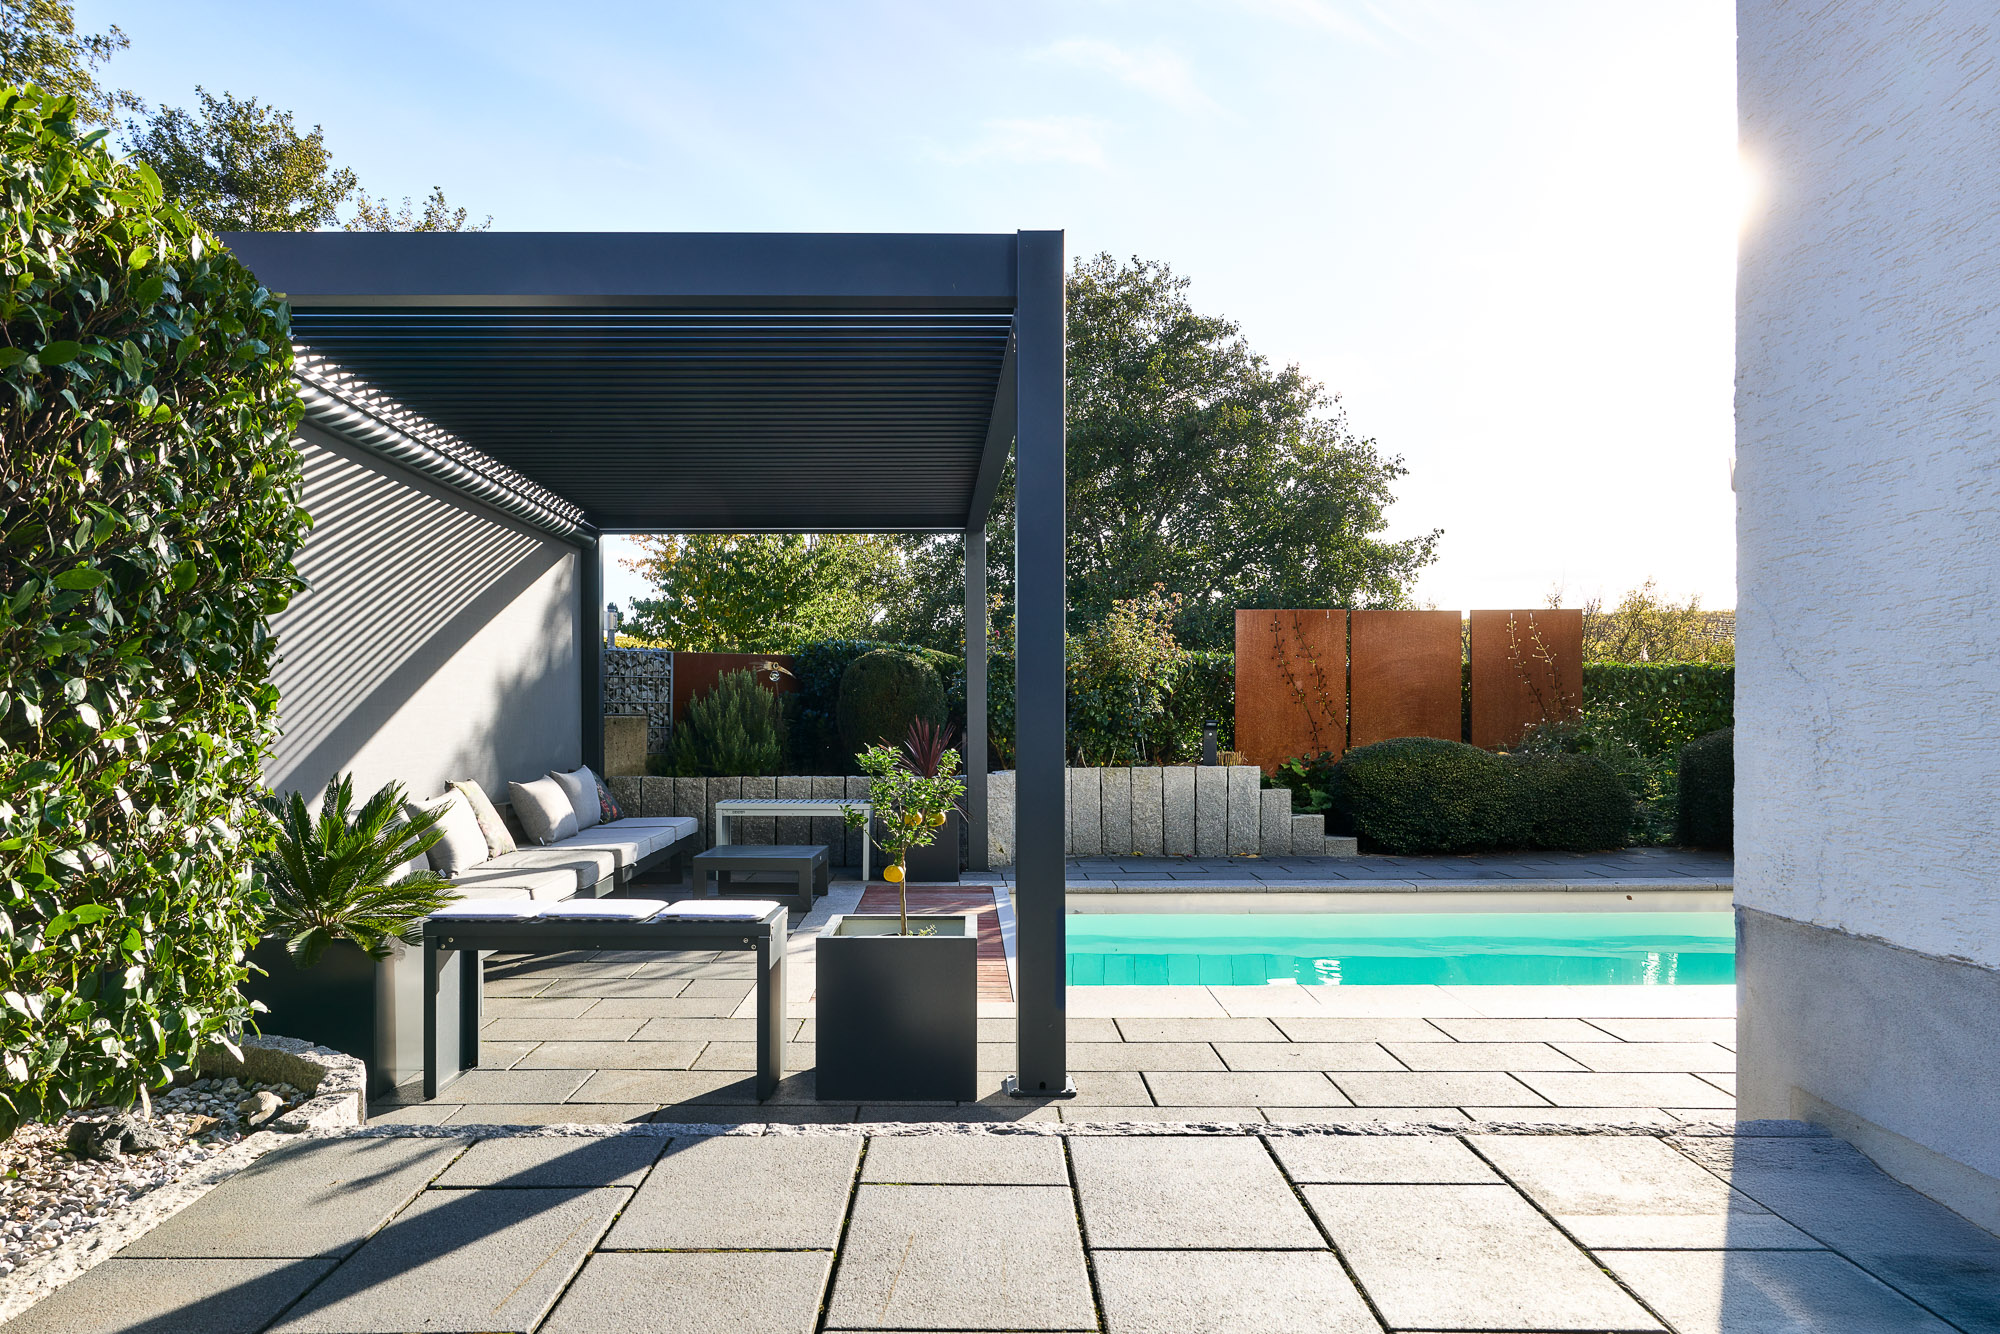
Pure Collection: Eleganz, Komfort und Schutz – ganz ohne Kompromisse
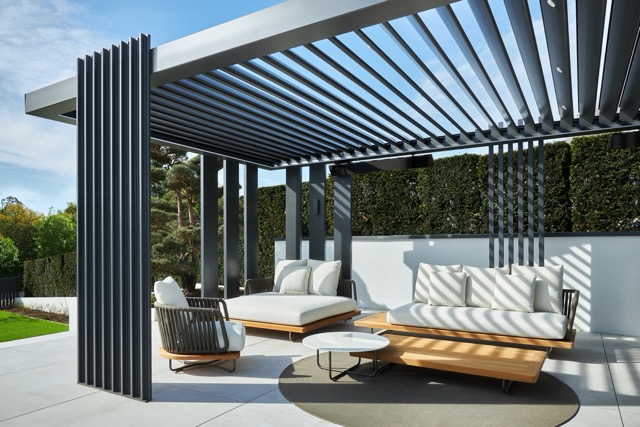
So machen Sie aus Ihrer Pergola ein Meisterwerk
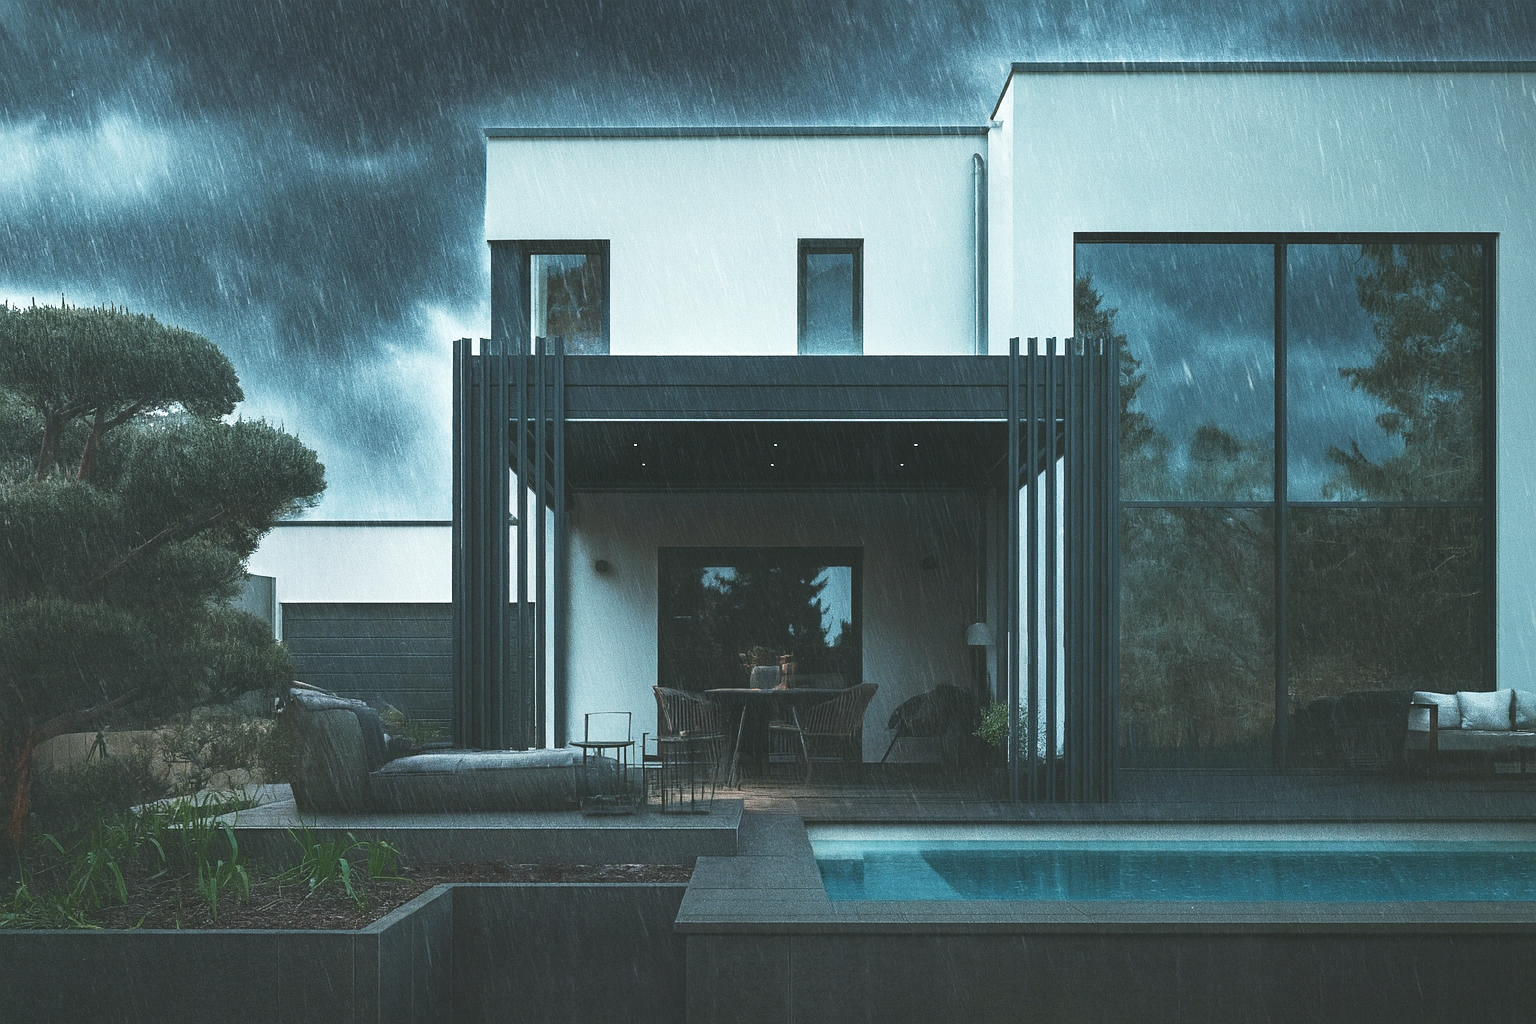
Heavy rain and storms: how to protect an INODEQ louvered roof

Sommerhitze? Unsere Coral-Dächer sind sofort verfügbar – und schnell aufgebaut

Design meets atmosphere: our finest outdoor lights for garden, terrace and balcony

Unsere Coral Lamellendächer im Vergleich – welches Modell passt zu Ihnen?

What does an INODEQ louvered roof cost? Prices, differences and guidance

Unser Grand Opening in Holzgerlingen – zwei Tage voller Begegnungen, Design und guter Gespräche

The new Coral 360: where engineering, design and space converge

RUBINA wins the Red Dot Award 2025: design and engineering in perfect balance

Keeping a louvered roof flawless: cleaning and care made easy

Die Frühlings-Checkliste: Markise, Lamellendach oder Pergola richtig planen

Lamellar roofs for all weather conditions: rainproof and stylish for your terrace

Louvered Roof Energy Efficiency: Reduce Your Home’s Energy Consumption

Pergola with lighting: Stylish lighting solutions for outdoor use

Increase Property Value with a Pergola: A Smart Home Investment

Sustainable Pergola: Eco-Friendly Materials & Designs for Your Patio

Modern Pergola Designs: Minimalist and Stylish
Wie eine Luxus-Pergola den Wert Ihrer Immobilie steigern kann

Moderne Pergola-Designs: Minimalistisch und Stilvoll

Pergola mit Beleuchtung: Stilvolle Lichtlösungen für den Außenbereich
Outdoor-Küche perfekt planen: Design, Ausstattung & Trends für Ihren Garten
Pergolen Hersteller: Entdecken Sie den Schlüssel zu Ihrem perfekten Outdoor-Erlebnis
So verwandeln Influencer wie Kisu, Farina Opoku & Leys.Home ihre Außenbereiche
Markisen im Überblick: Design, Funktion & Möglichkeiten

Das Lamellendach: Die Perfekte Lösung für Ihre Terrasse

Pergola mit Lamellendach
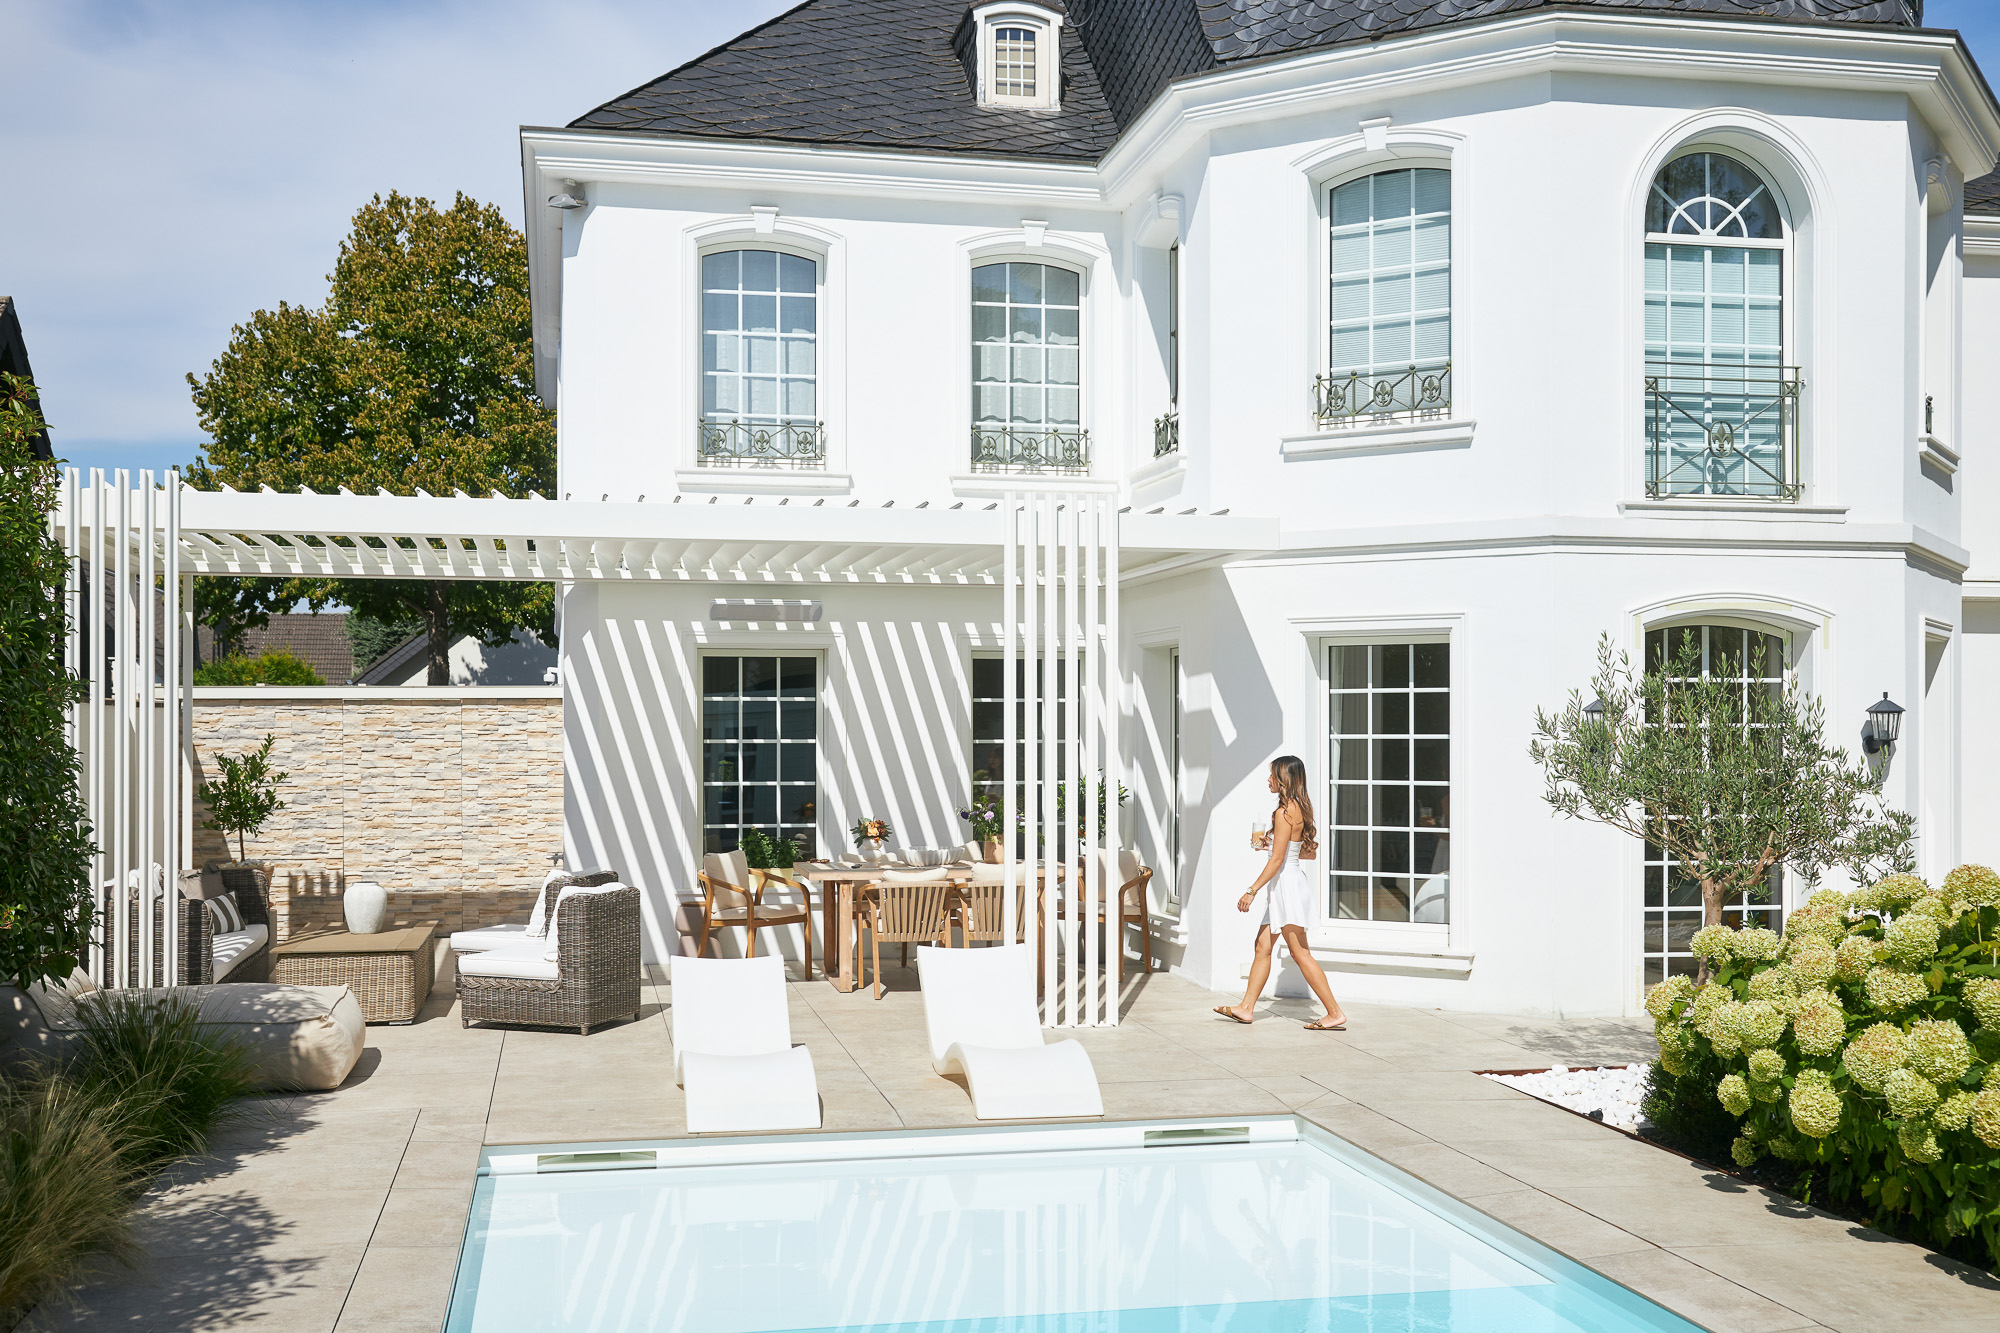
Pergola-Terrassenüberdachung ohne Baugenehmigung: Was Sie wissen müssen

Pergola als Poolüberdachung: Stilvolle und funktionale Lösungen für Ihren Außenbereich
